

Client
Client: Free State of Bavaria
Commissioning Authority
Commissioning Authority: State Building Authority Munich I (Staatliches Bauamt München I)
Project Timeline
Design Competition: 2013–2025
Status: Under Construction
Services: HOAI Phases 2–9 (in collaboration with CLMAP, Munich)
Gross Floor Area (GFA): 102,000 m²
Construction Costs: €395 million
Visualizations: © Archlab, Dresden
Photography: © PLAN2, Munich
Project Description
In April 2013, PLAN2 was awarded first prize in the Europe-wide architectural competition and subsequently commissioned following a VOF procurement procedure in July of the same year.
The project delivers a building that consolidates the judiciary within a single, compact location. The Criminal Justice Centre accommodates seven public-law institutions, providing courtroom facilities as well as office space for approximately 1,300 employees across 54 courtrooms.
As of 2025, the Criminal Justice Centre is the largest high-rise construction project undertaken by the Free State of Bavaria.
Urban Design and Functional Concept
The site is located at the interface between the heavily trafficked Dachauer Straße and the entrance to the adjacent Olympiapark, a major recreational and landscape asset in Munich.
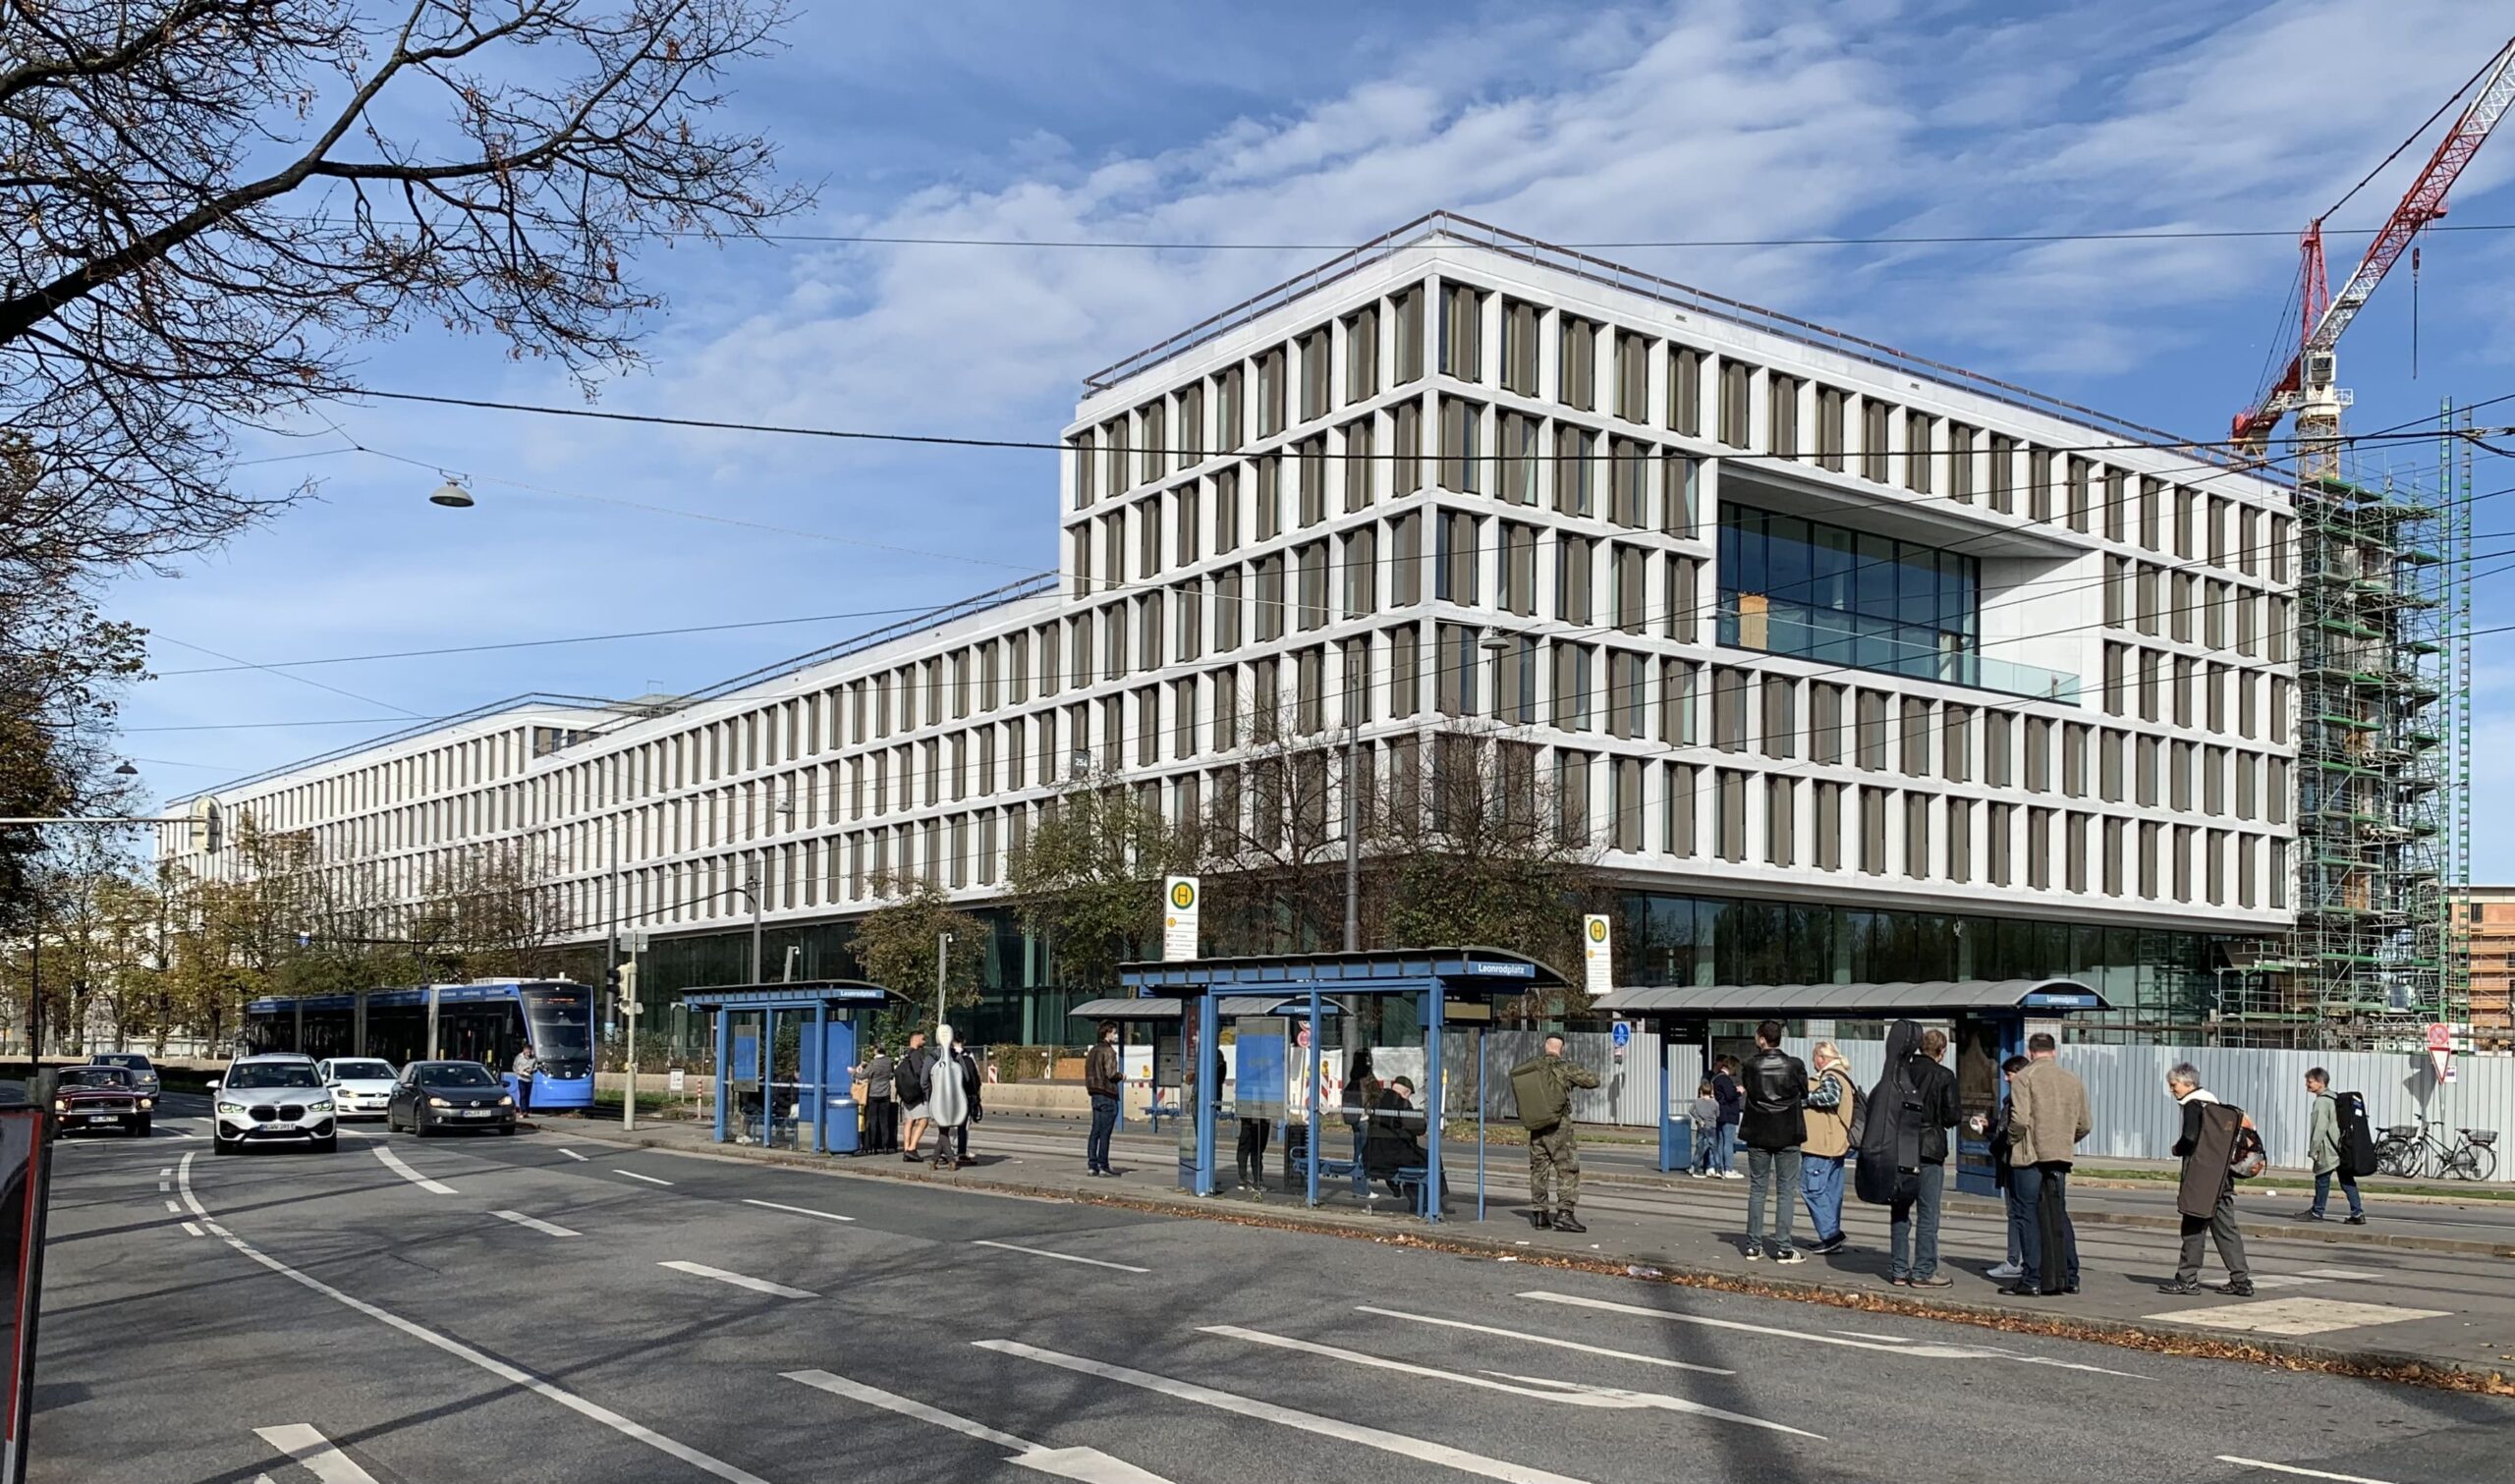
The new Criminal Justice Centre is developed as a compact perimeter-block development (Blockrandbebauung) with differentiated relationships to the surrounding urban fabric. Through variations in building orientation, height, and massing, the structure responds sensitively to the complex urban conditions of its context.
By deliberately concentrating the building mass on the northwestern part of the site, the design preserves future opportunities for urban development. In particular, the public pedestrian passage towards Rosa-Luxemburg-Platz and further to the Olympiapark remains unobstructed, maintaining permeability through the site. Visual connections into the building along this route contribute to an activated and engaging public realm.
The massing strategy includes a modest height of five storeys along Dachauer Straße and a more prominent seven-storey volume defining the main building and entrance at Leonrodplatz. This higher element establishes a strong urban presence and frames the square in relation to the city.
A glazed façade segment and a projecting “city balcony” in front of the court library symbolically express transparency and openness in the judicial system.
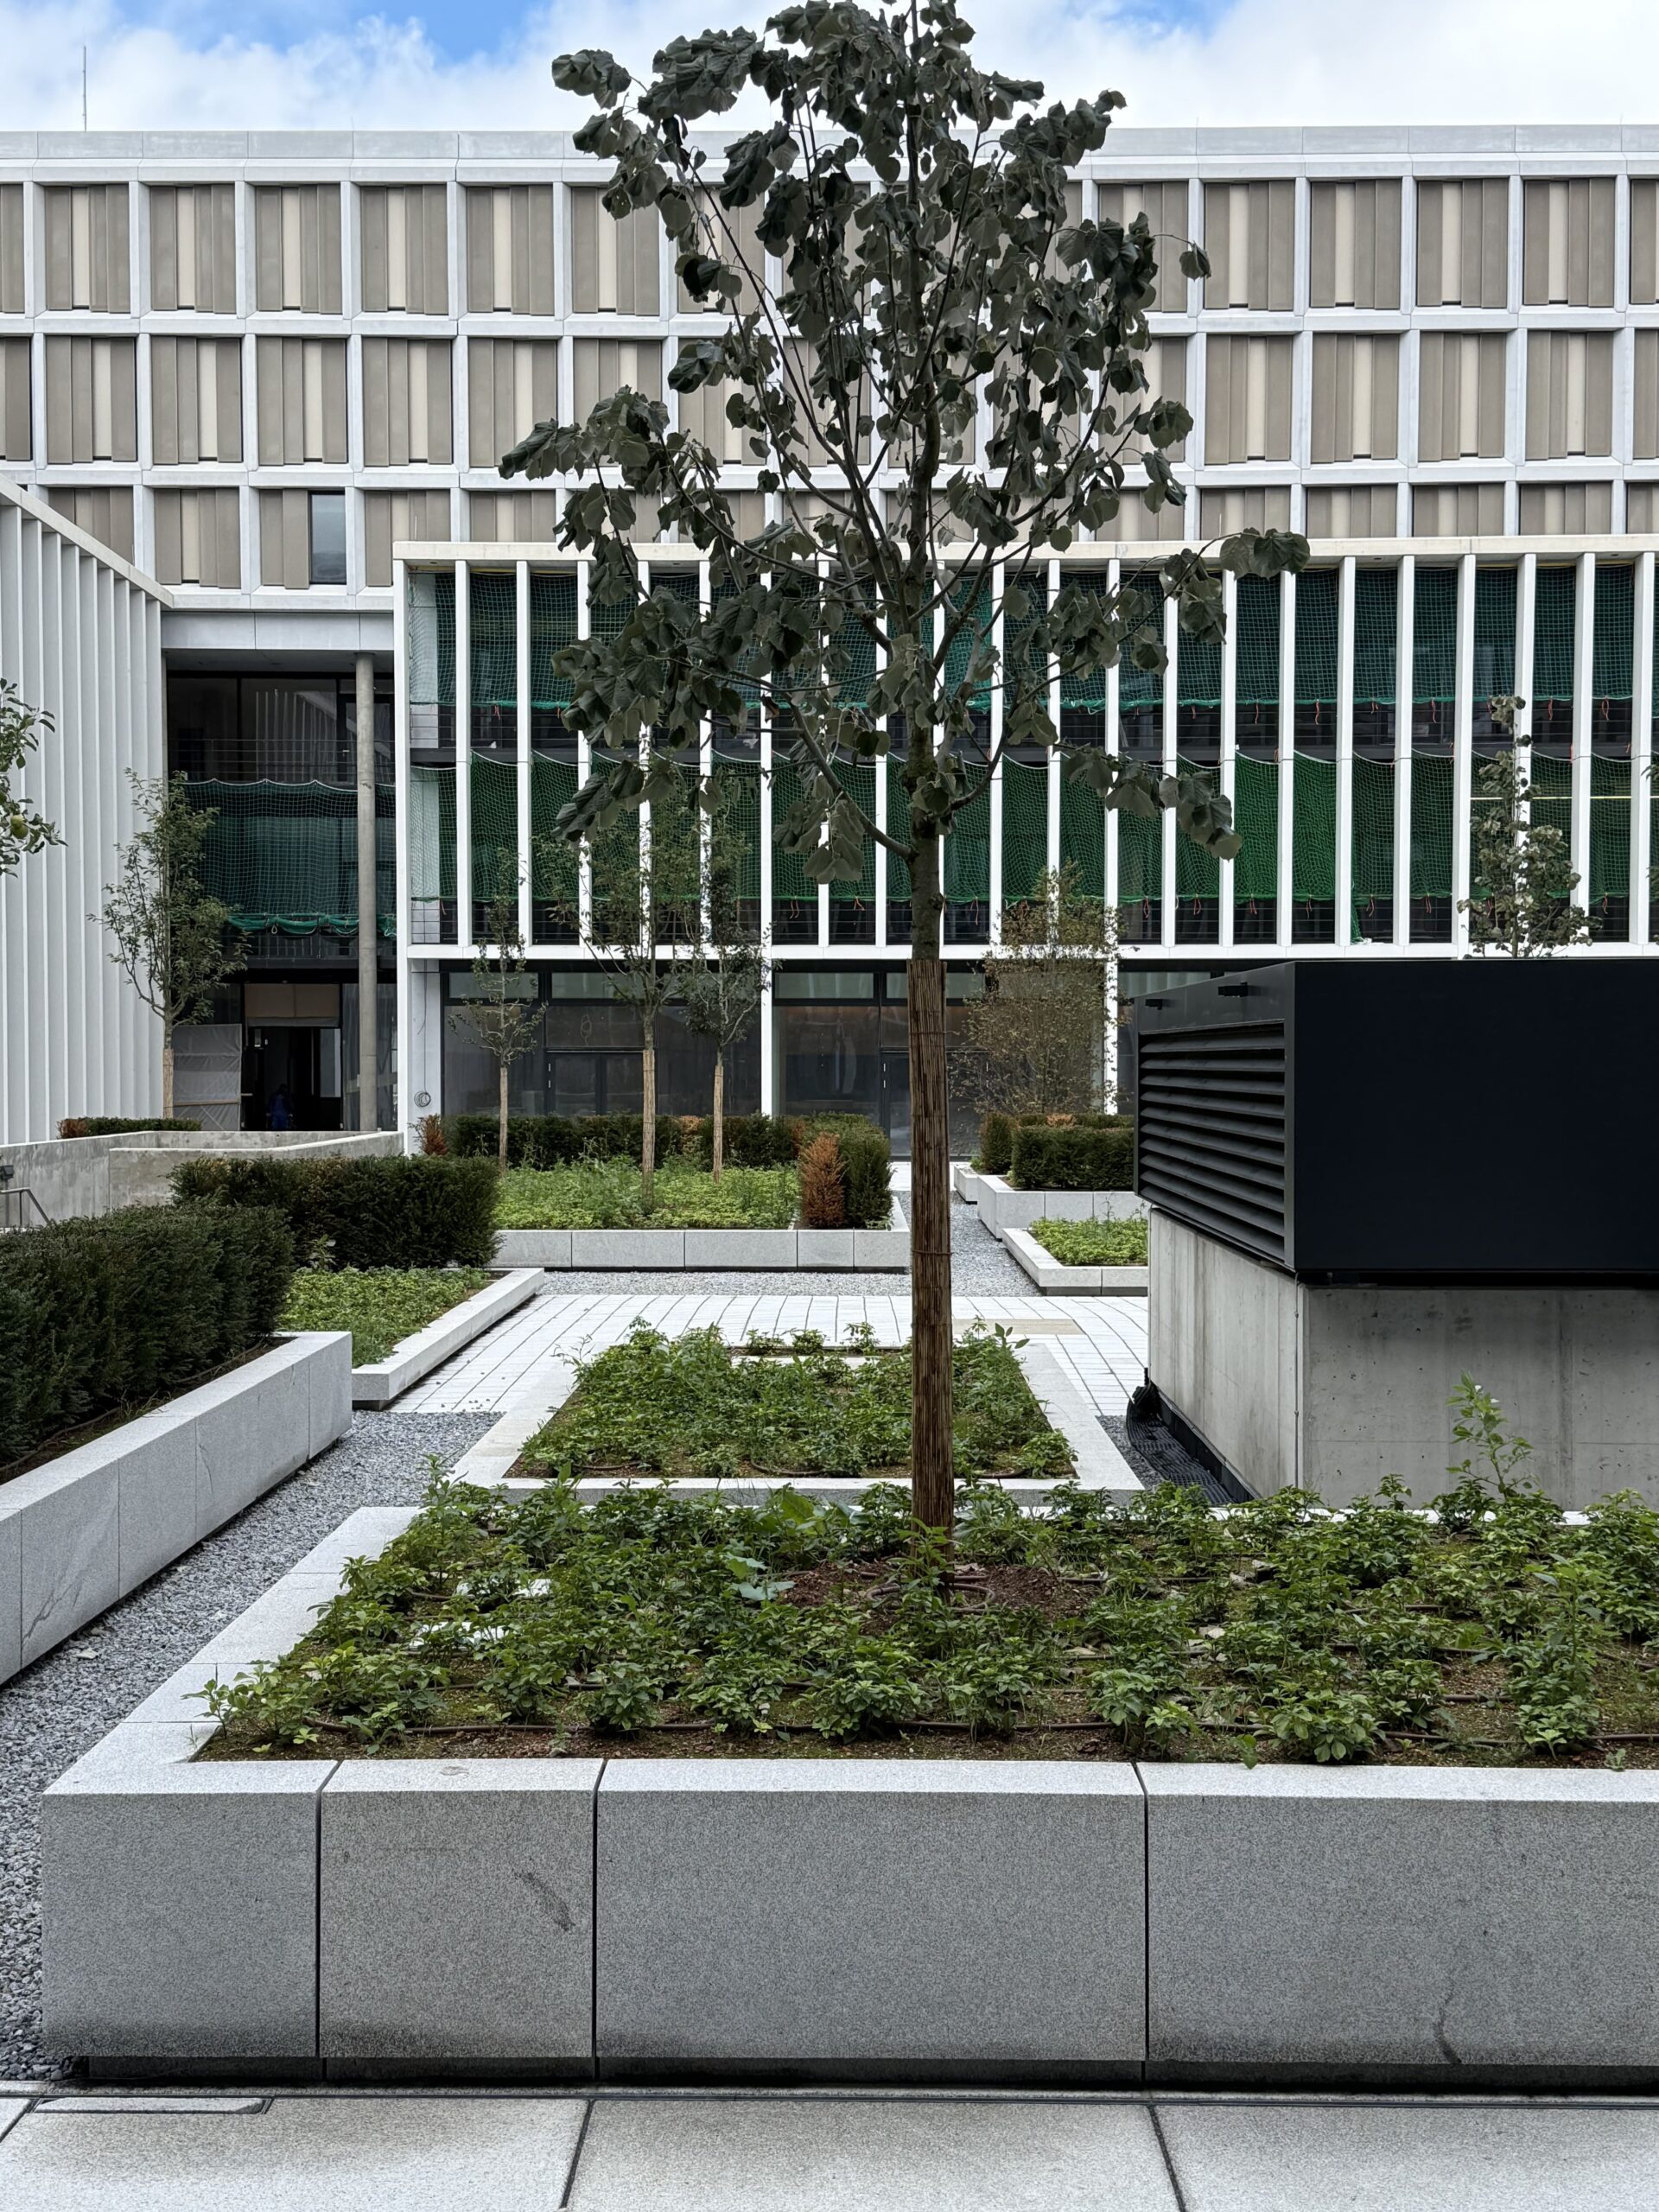
Daylight is introduced through three internal courtyards, each with a distinct character: a landscaped courtyard for the canteen, a service and delivery courtyard, and a multifunctional courtyard.
Functional Organisation
The building is clearly structured into public and non-public zones. Circulation routes are short, and functional relationships are direct and legible.
High-security zones within the office wings are completely isolated from external interference. The high-frequency large courtrooms are accessed from both sides of a centrally located entrance foyer, ensuring intuitive orientation and an even distribution of visitor flows across the various hearing rooms.
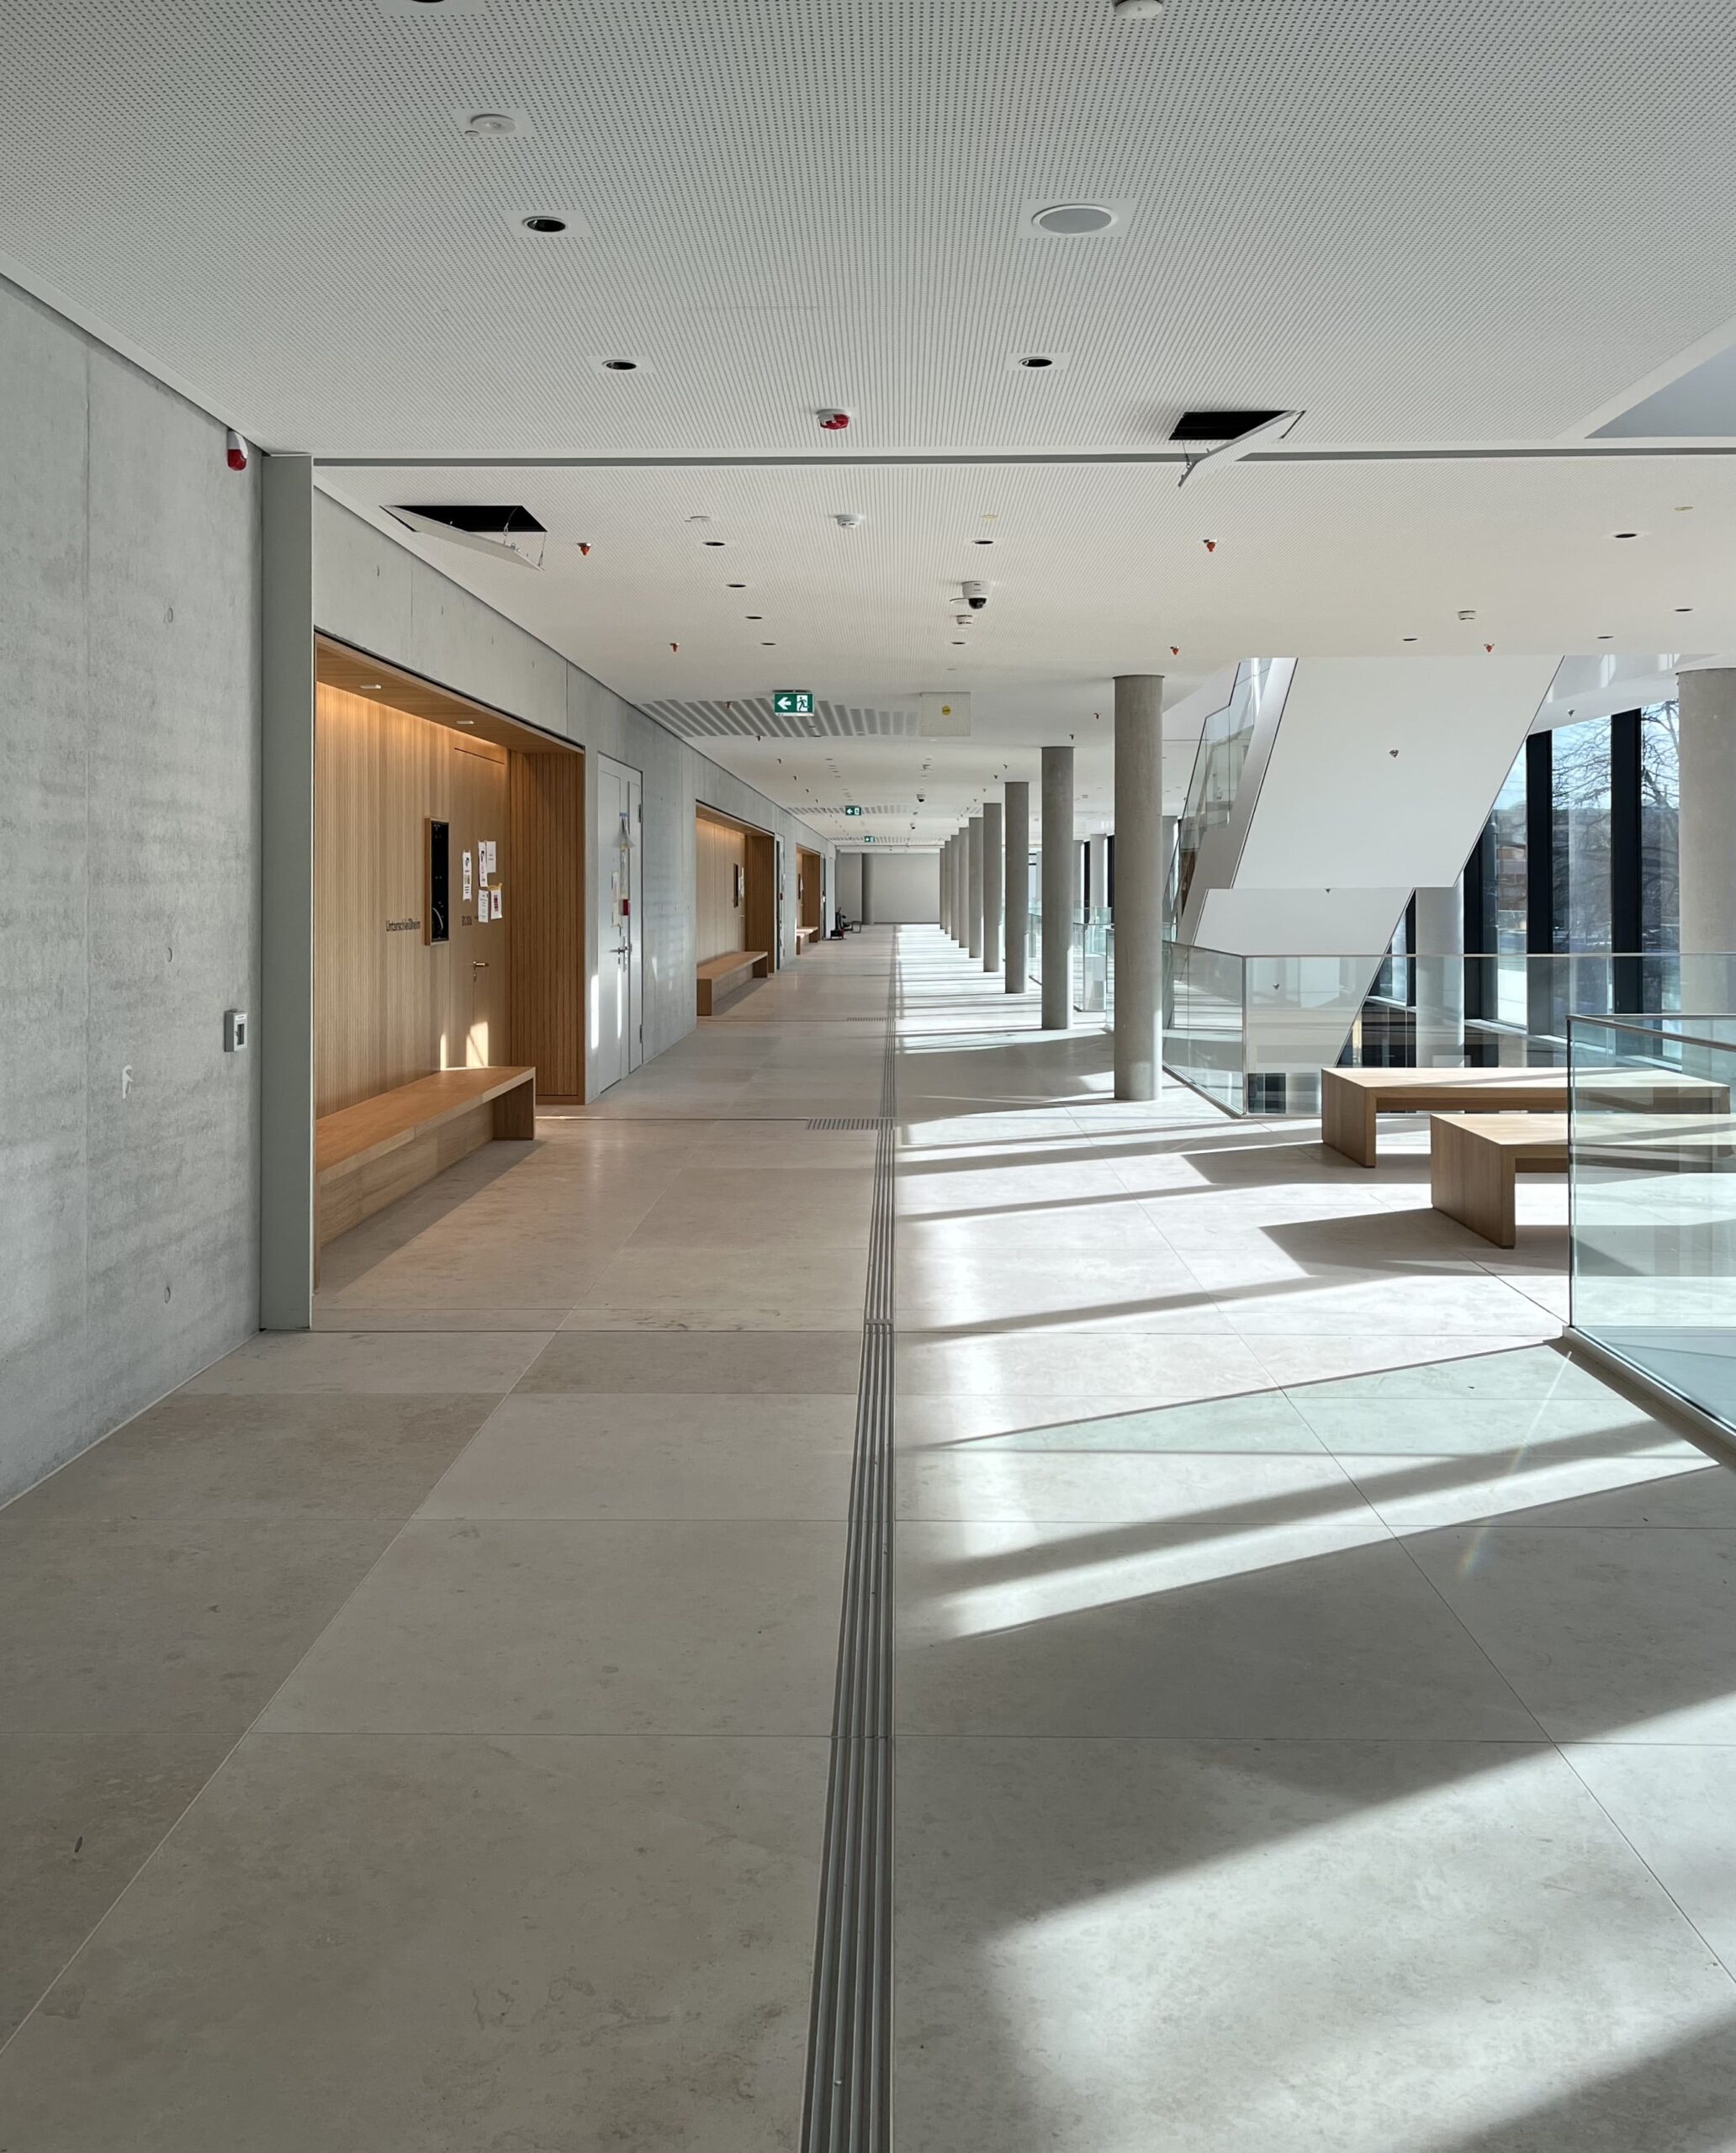
Atrium spaces and waiting zones create spatial depth and offer high-quality areas for visitors to stay and orient themselves.
Architectural Concept
The Criminal Justice Centre is designed with a balanced architectural language combining transparency with a dignified, stone-based monumental expression.
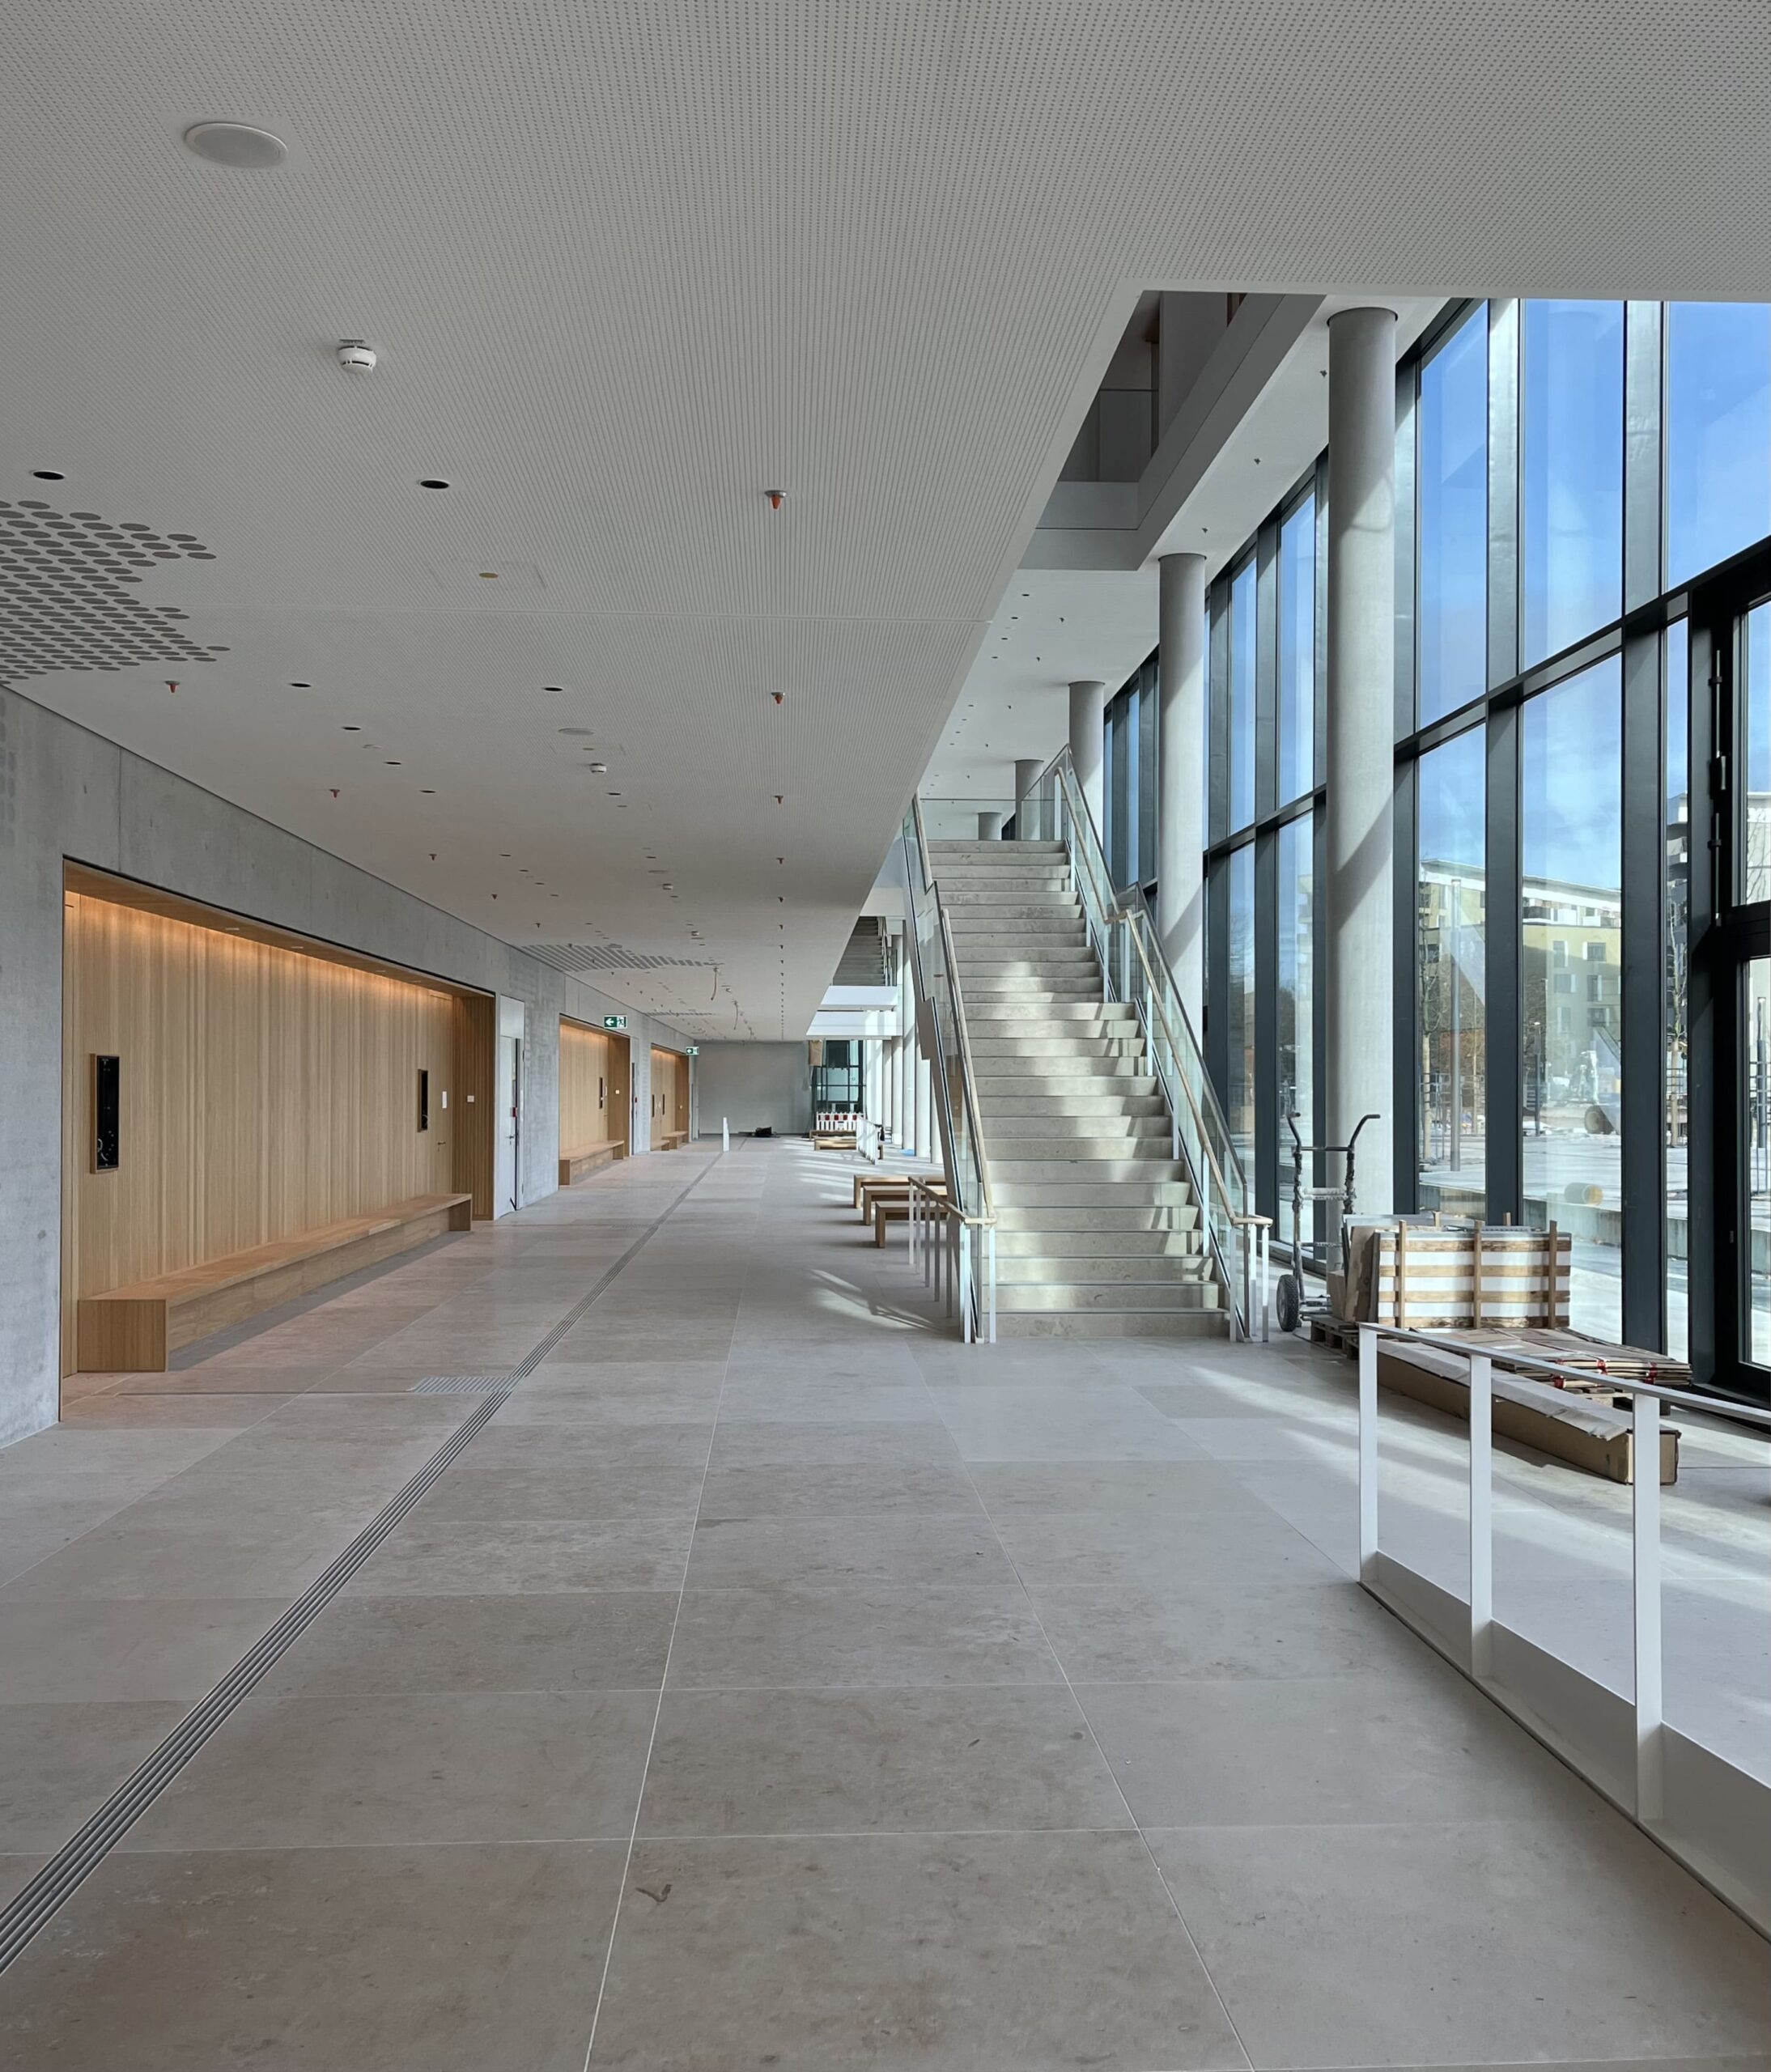
At ground and first-floor level, full-height glazed façades define the public realm. The transparent entrance hall, with visible staircases and lifts, presents the foyer as a central space of communication, orientation, and movement.
Upper floors are articulated through a façade grid of light vertical pilaster-like elements (Lisenen) and darker shading components, creating a denser and more solid appearance. This high-performance thermal façade is largely prefabricated and highly insulated, with an optimised glazing ratio of approximately 65%.
An external aluminium louvre shading system provides highly efficient solar control.
The bright and transparent foyer zone reinforces the architectural intention of expressing openness in the judicial process.
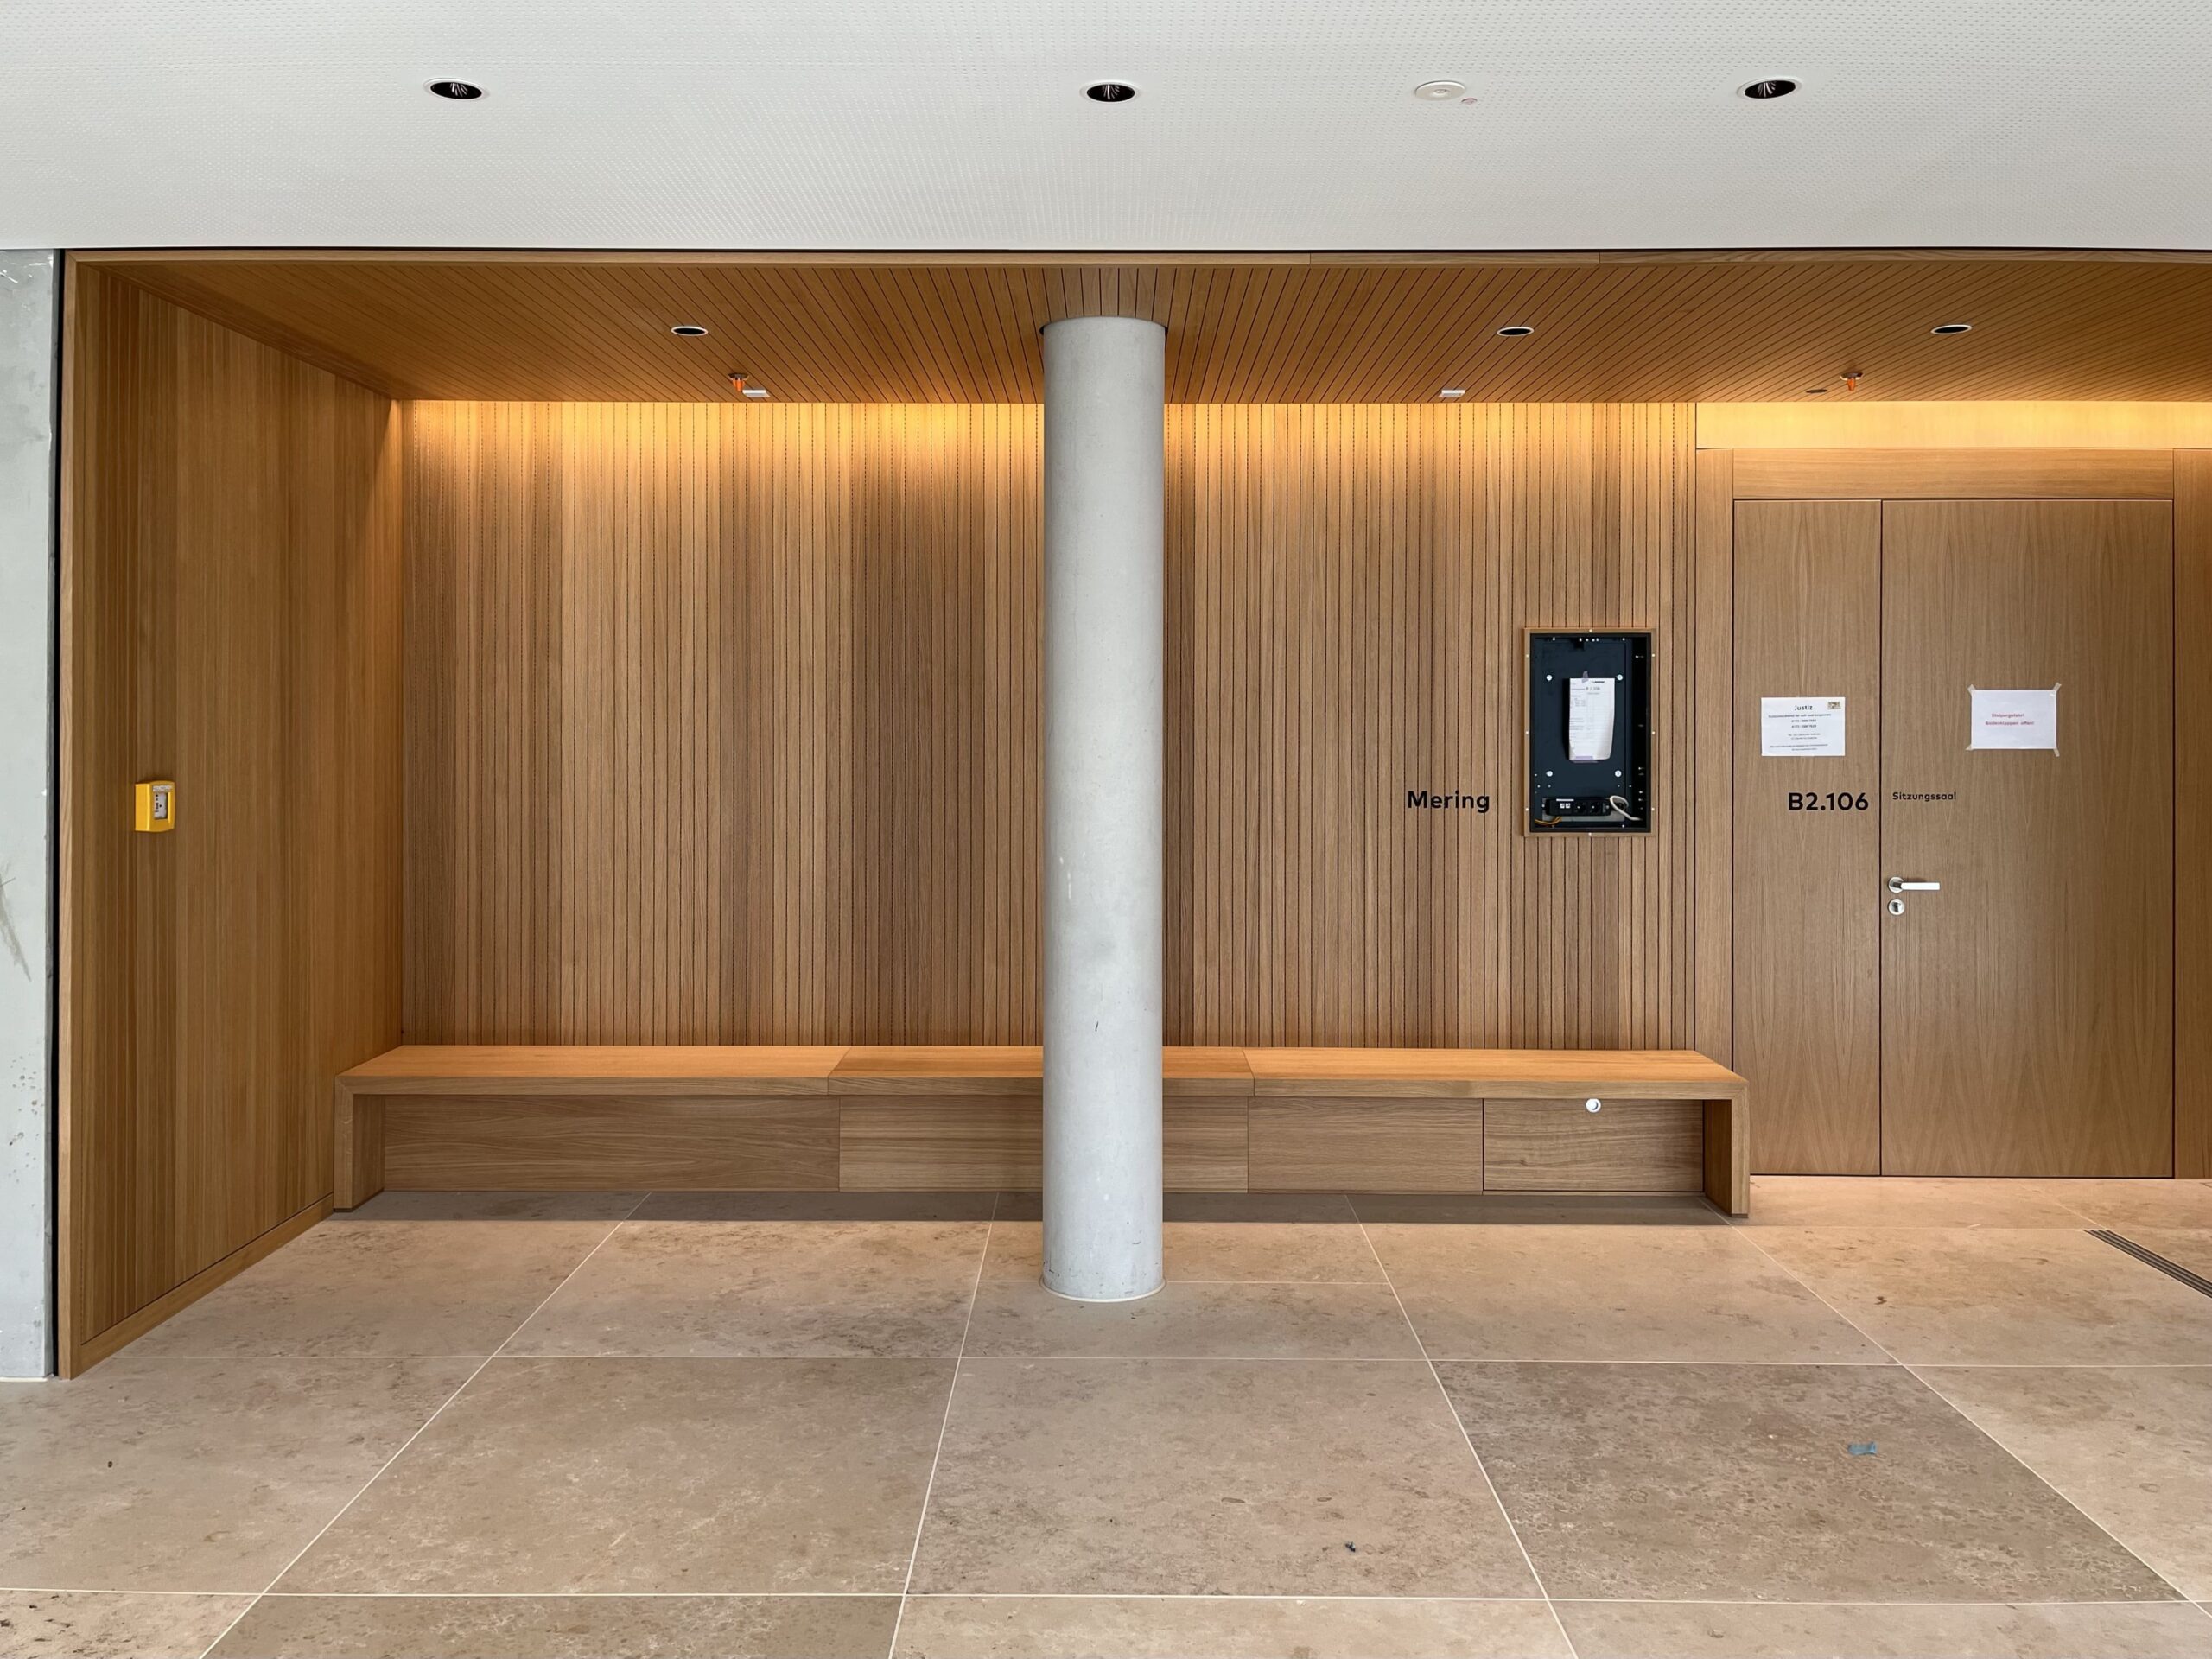
The 54 courtrooms are fitted with high-quality acoustic timber wall panelling appropriate to their function. Suspended acoustic gypsum board ceilings integrate technical systems for ventilation and lighting, ensuring acoustic comfort and clarity within the hearing spaces.
Special Features
The Criminal Justice Centre is being realised in full compliance with all regulations governing public-sector construction.
Compensatory measures for sealed surfaces include extensive green roofs, improving microclimate performance and ecological balance.
Photovoltaic systems installed on the roof contribute significantly to the building’s energy supply.
The façade system, with triple glazing, together with highly efficient roof insulation, exceeds conventional standards and approaches passive-house-level performance.
The building fully complies with accessibility requirements for public buildings. In close coordination with users and the building authority, a completely barrier-free public realm was developed, including an integrated tactile guidance and orientation system.
All 54 courtrooms are fully accessible for visitors.
Project Development Timeline
Competition: 04/2013
Commissioning: 07/2013
Design Approval (HU-Bau): 05/2015
Groundbreaking: 11/2015
Foundation Stone: 07/2018
Completion: 12/2025
Handover / Commissioning: 03/2026
Users (Criminal Courts and Prosecutorial Authorities)
Local Court (Amtsgericht)
Regional Court Munich I (Landgericht München I)
Regional Court Munich II (Landgericht München II)
Higher Regional Court Munich (Oberlandesgericht München)
General Public Prosecutor’s Office Munich
Public Prosecutor’s Office Munich I
Public Prosecutor’s Office Munich II
Occupancy
Staff: 1,300 persons
Visitors: 1,300 persons
Site Data
Total site area: 31,568 m²
Built footprint: 22,169 m²
Floor Area Data
Net floor area (NF): 38,953 m²
Gross floor area (GFA): 101,645 m²
Gross volume (BRI): 441,235 m³